×

Pet Policy

We love pets! No weight limits - Breed restrictions apply. All pets must be approved by management.
  • Home
  • Amenities
  • Floorplans
  • Gallery
  • Neighborhood
  • Residents
  • Contact
Find Your Home
Book a Tour
Birdsong at the Rim Logo
  • Home
  • Amenities
  • Floorplans
  • Gallery
  • Neighborhood
  • Residents
  • Contact
Find Your Home
  • 6275 Camp Bullis Rd | San Antonio, TX 78257
  • Book a Tour
Birdsong at the Rim LogoBirdsong at the Rim Logo
Find Your Home Right Arrow
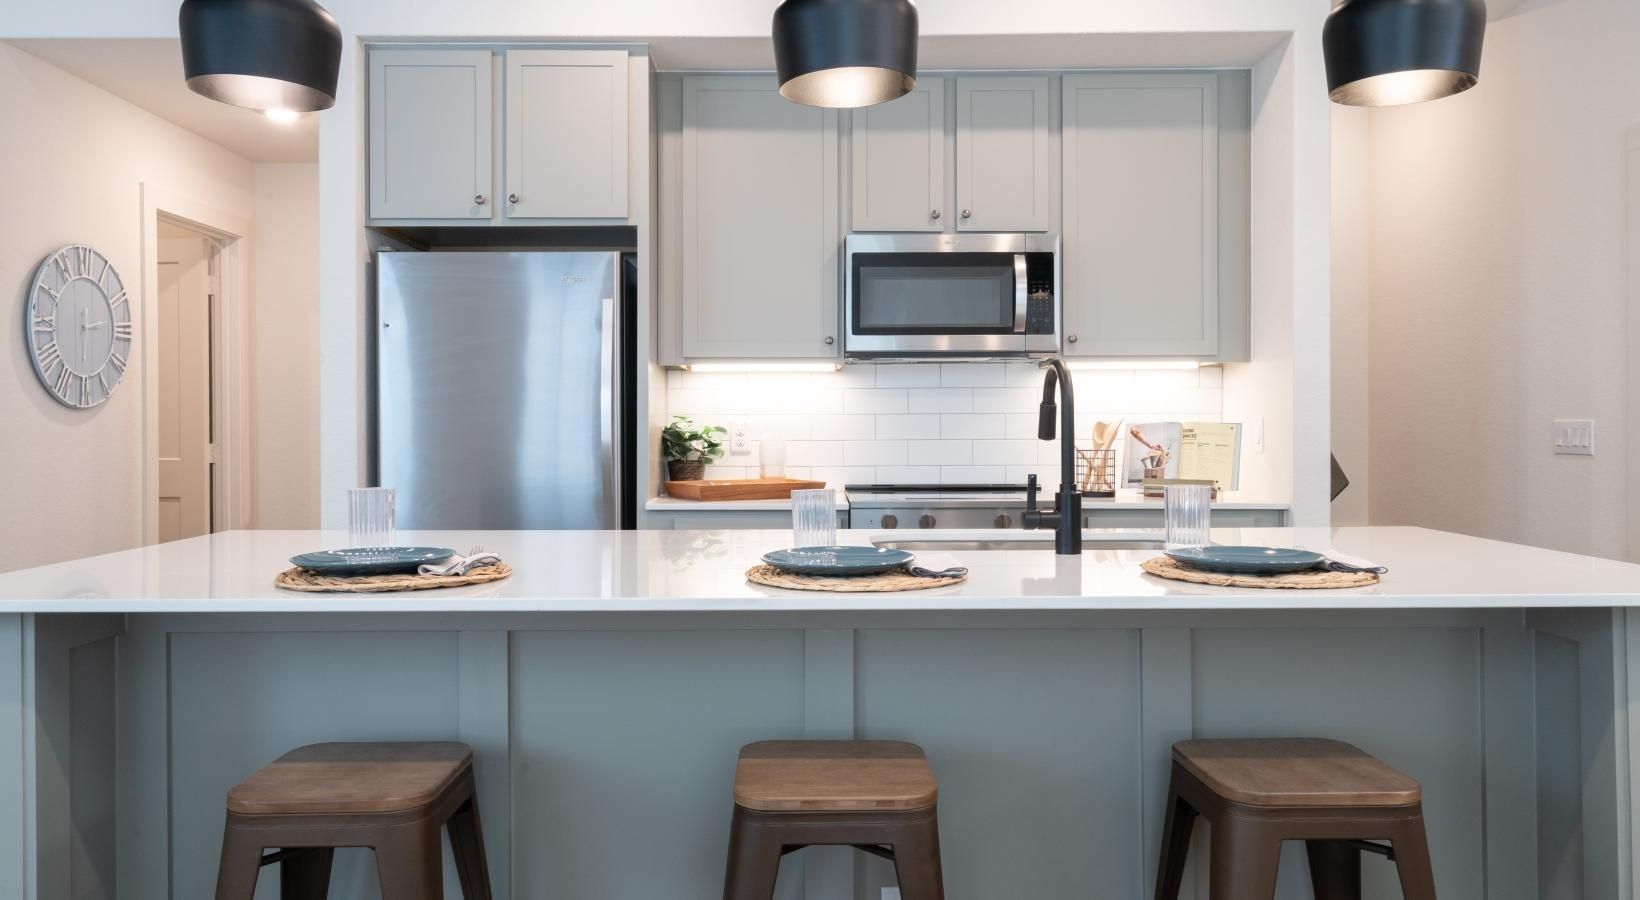
a kitchen with an island and chairs

Floorplans

Bedrooms
to
A1c - 1 bedroom floorplan layout with 1.5 bathroom and 830 square feet
View Floorplan

A1c

1 bed1.5 bath830 sq. ft.

Contact Us
A1s - 1 bedroom floorplan layout with 1.5 bathroom and 830 square feet
View Floorplan

A1s

1 bed1.5 bath830 sq. ft.

Contact Us
A1u - 1 bedroom floorplan layout with 1.5 bathroom and 830 square feet
View Floorplan

A1u

1 bed1.5 bath830 sq. ft.

Contact Us
A2d - 1 bedroom floorplan layout with 1.5 bathroom and 984 square feet
View Floorplan

A2d

1 bed1.5 bath984 sq. ft.

Contact Us
A3d - 1 bedroom floorplan layout with 1.5 bathroom and 986 square feet
View Floorplan

A3d

1 bed1.5 bath986 sq. ft.

Contact Us
A4d - 1 bedroom floorplan layout with 1 bathroom and 1014 square feet
View Floorplan

A4d

1 bed1 bath1014 sq. ft.

Contact Us
A4s - 1 bedroom floorplan layout with 1 bathroom and 1014 square feet
View Floorplan

A4s

1 bed1 bath1014 sq. ft.

Contact Us
B1s - 2 bedroom floorplan layout with 2 bathrooms and 1070 square feet
View Floorplan

B1s

2 bed2 bath1070 sq. ft.

Contact Us
B2c - 2 bedroom floorplan layout with 2 bathrooms and 1082 square feet
View Floorplan

B2c

2 bed2 bath1082 sq. ft.

Contact Us
B2s - 2 bedroom floorplan layout with 2 bathrooms and 1082 square feet
View Floorplan

B2s

2 bed2 bath1082 sq. ft.

Contact Us
B2u - 2 bedroom floorplan layout with 2 bathrooms and 1082 square feet
View Floorplan

B2u

2 bed2 bath1082 sq. ft.

Contact Us
B3d - 2 bedroom floorplan layout with 2 bathrooms and 1097 square feet
View Floorplan

B3d

2 bed2 bath1097 sq. ft.

Contact Us
B4s - 2 bedroom floorplan layout with 2.5 bathrooms and 1231 square feet
View Floorplan

B4s

2 bed2.5 bath1231 sq. ft.

Contact Us
C1d - 3 bedroom floorplan layout with 2.5 bathrooms and 1387 square feet
View Floorplan

C1d

3 bed2.5 bath1387 sq. ft.

Contact Us
C2d - 3 bedroom floorplan layout with 2.5 bathrooms and 1658 square feet
View Floorplan

C2d

3 bed2.5 bath1658 sq. ft.

Contact Us

Floorplans are artist’s rendering. All dimensions are approximate. Actual product and specifications may vary in dimension or detail. Not all features are available in every rental home. Prices and availability are subject to change. Please see a representative for details.

The lifestyle you've been waiting for.

Find Your Home Right Arrow Icon Book a Tour Right Arrow Icon
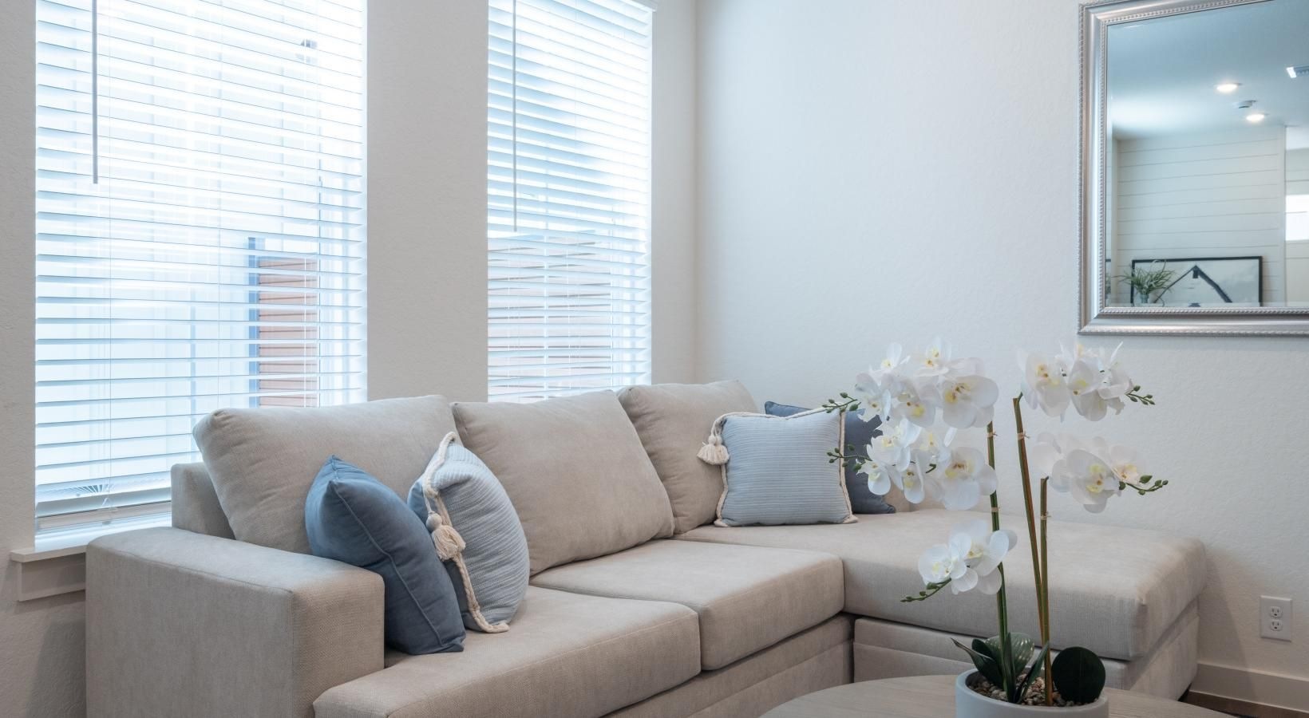
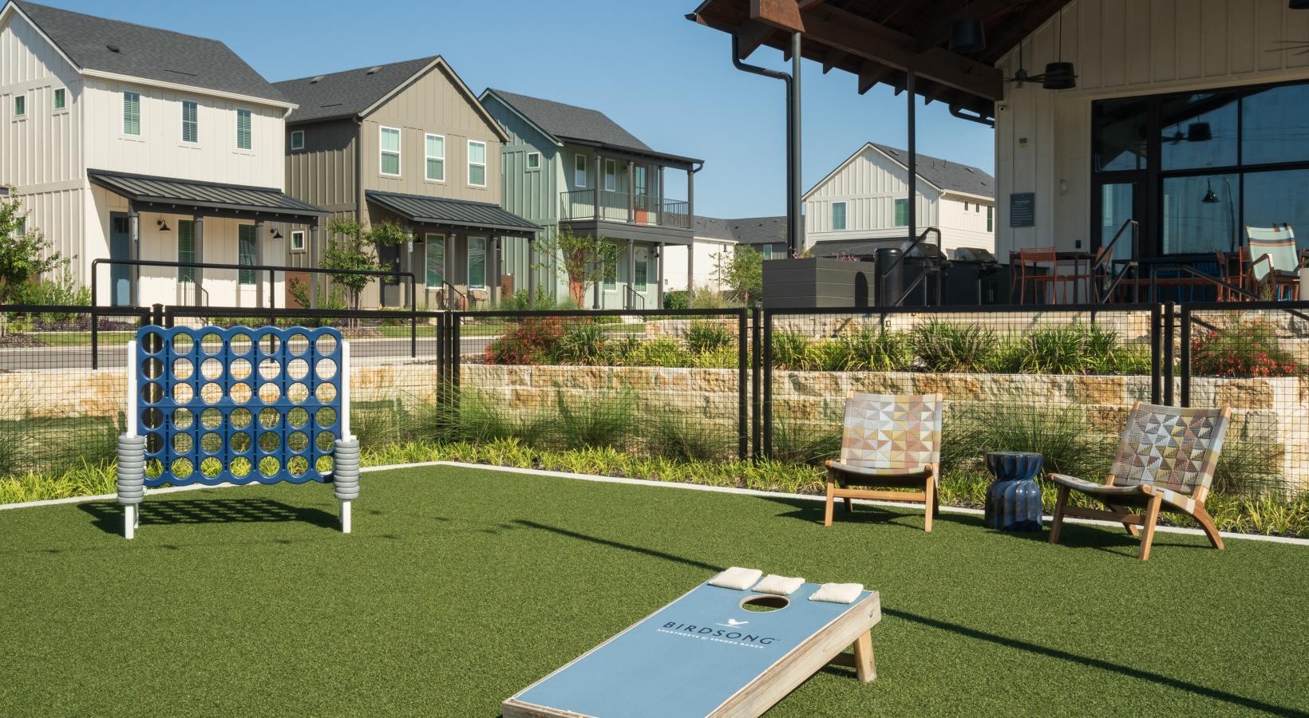
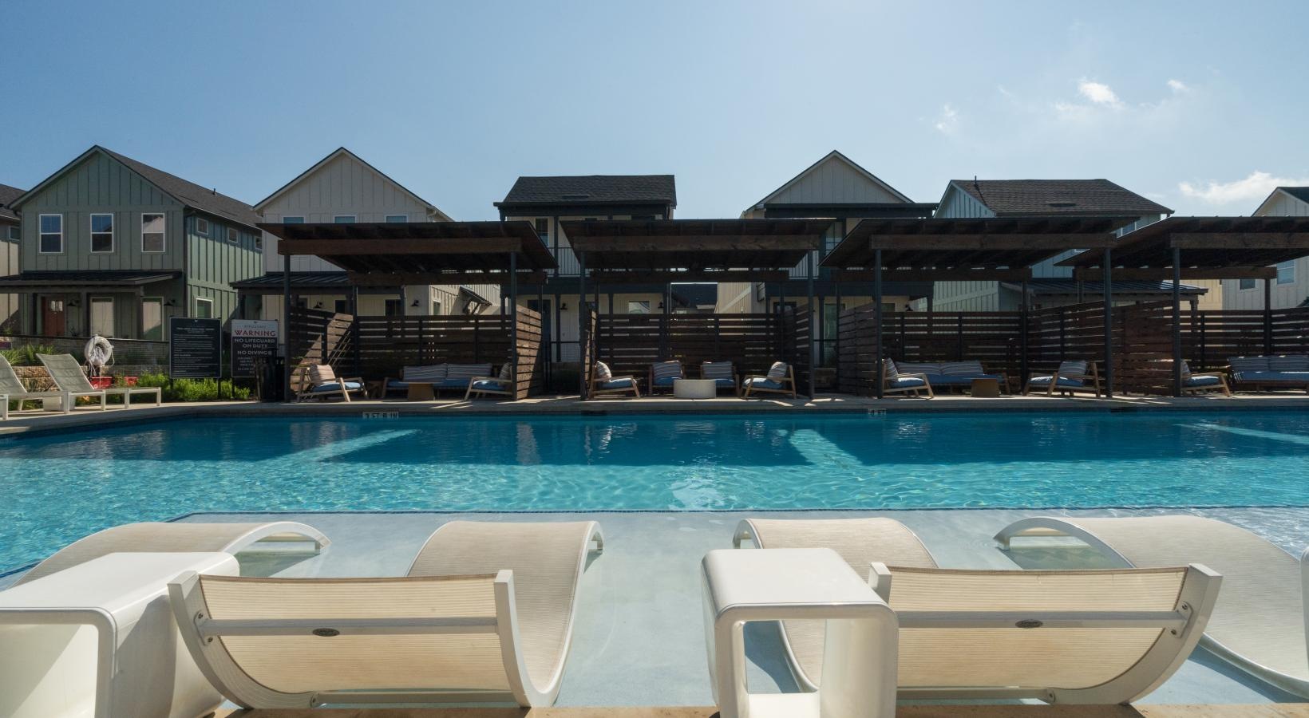
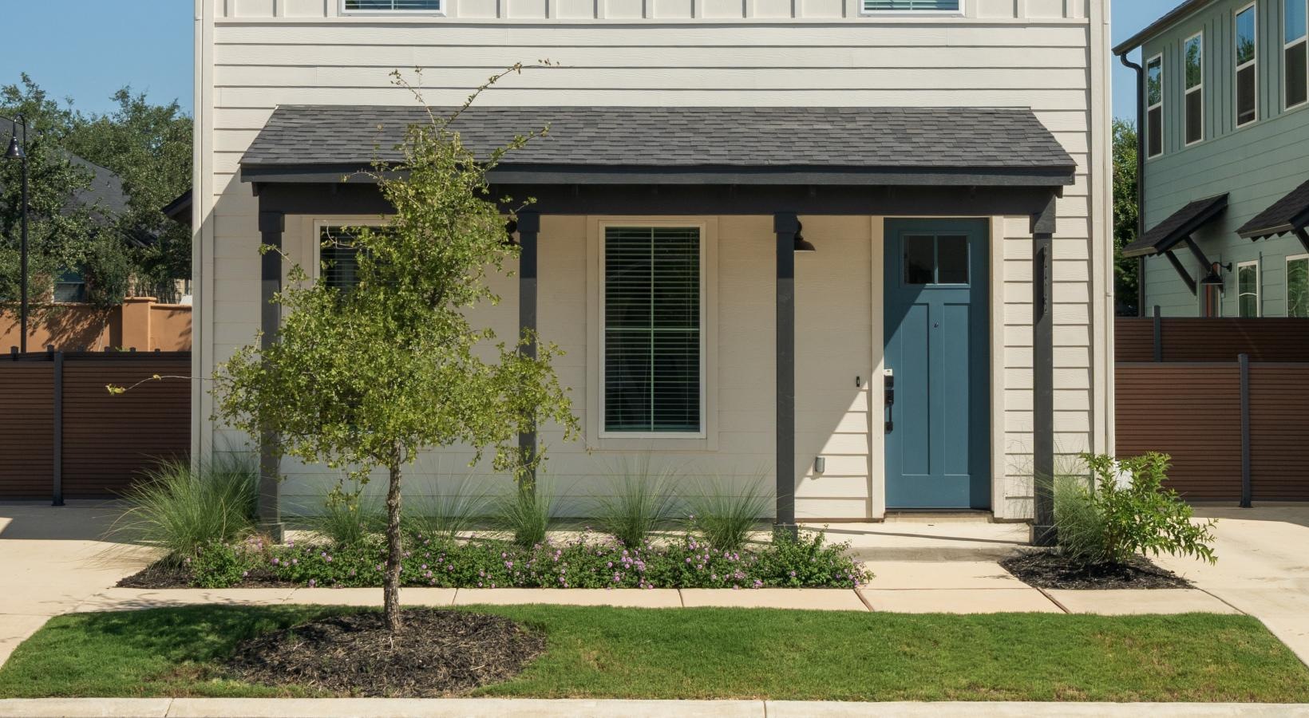
a kitchen with a bar stools and a table a white couch with a white pillow a backyard with a trampoline and chairs a pool with chairs around it a house with a tree in front
Find Your Home Book a Tour

Birdsong at the Rim

6275 Camp Bullis Rd
San Antonio, TX 78257
Pet Policy
  • Home
  • Amenities
  • Floorplans
  • Gallery
  • Neighborhood
  • Residents
  • Contact
  • © Copyright 2026 Birdsong at the Rim. All Rights Reserved.

  • Privacy Policy
  • Site Map

This site uses cookies to improve your browsing experience. By using our site you agree to our use of cookies.

I Agree
How We Use Your Data Contact Us